

Restoration services
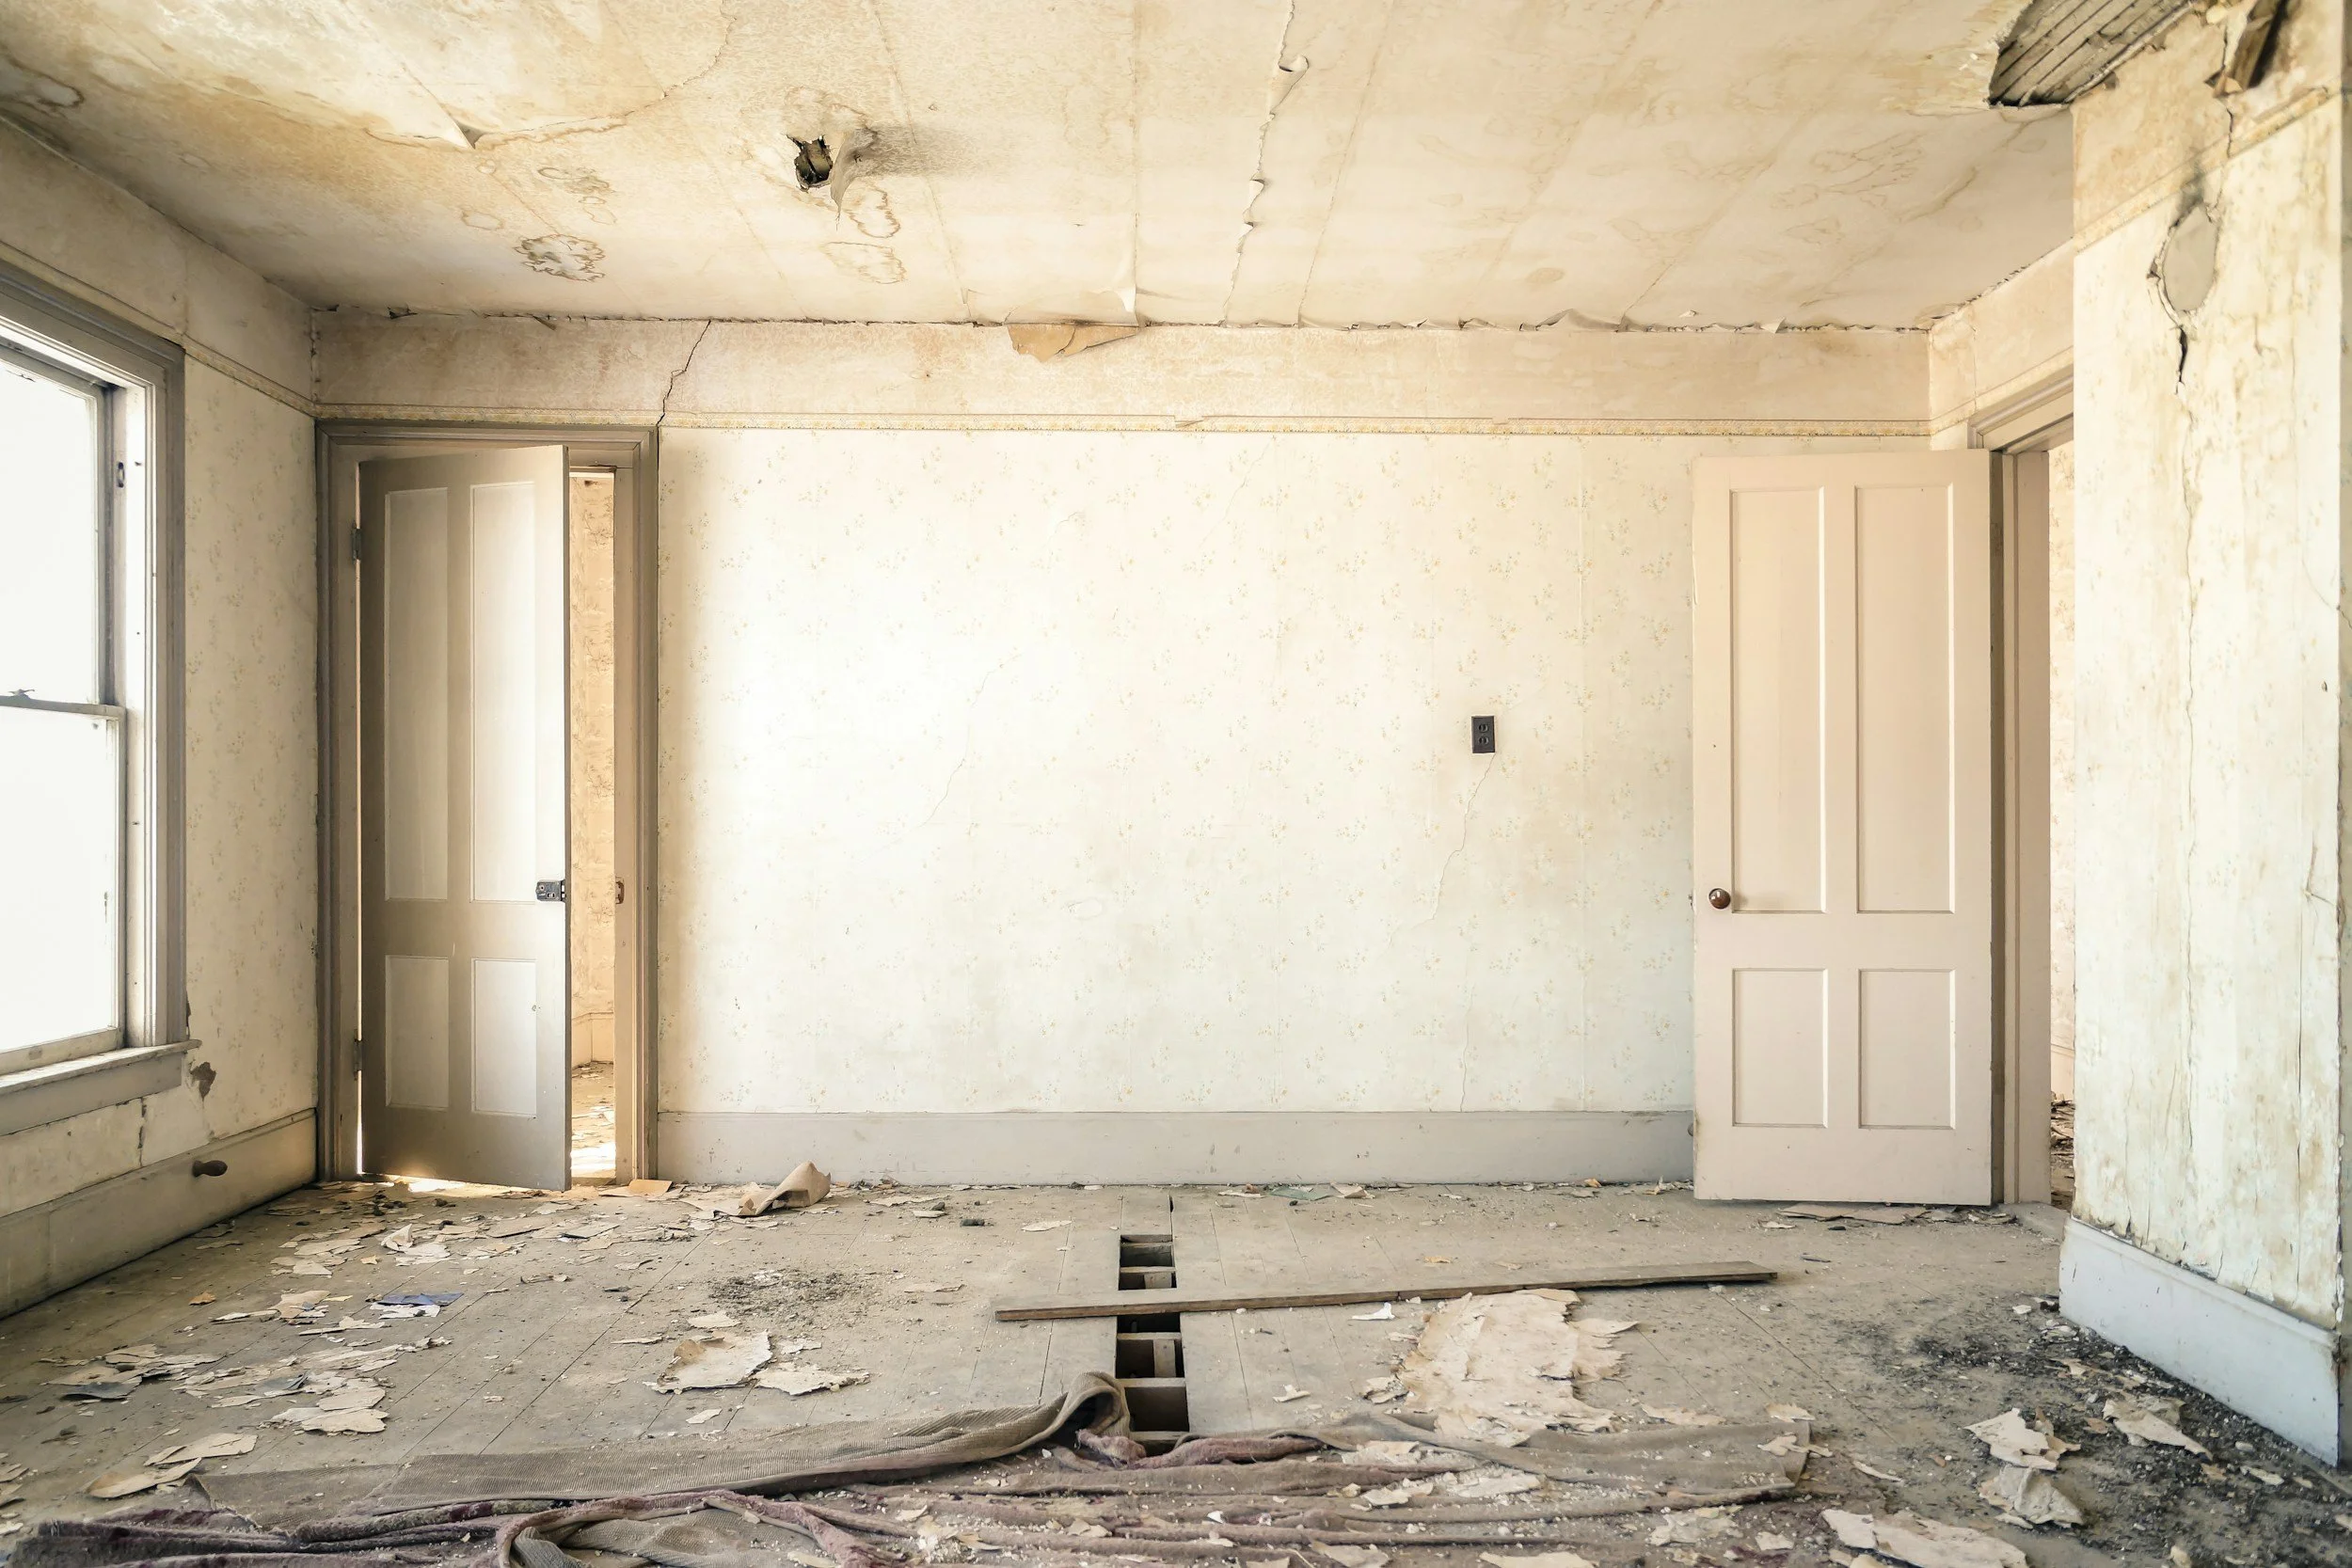
When disaster strikes, accurate documentation is the difference between a smooth settlement and months of costly delays. At True Sight Spatial, we provide insurance adjusters, restoration contractors, and property owners with millimeter-accurate 3D digital twins. Capture complete pre-mitigation damage, verify loss scope, and streamline insurance payouts—all before demolition or reconstruction begins.
Restoration & Insurance Claims Capture Pricing
Tier 1: Emergency & Pre-Mitigation Capture (Standard Loss Visuals)
Price: $0.12 per sq. ft. (Optional $150 minimum fee for urgent/same-day dispatch)
Primary Use: Fast pre-mitigation loss documentation, initial insurance claim submissions, and virtual site walkthroughs for adjusters.
Capture Density: ~0.8 Million depth points per location.
What It Delivers: Clean, high-definition 3D walkthrough with timestamped visual context capturing exact damage extent before tear-out, water extraction, or structural demolition begins.
Tier 2: Structural Verification & Pre-Rebuild Capture (Post-Demo / Framing)
Price: $0.16 per sq. ft.
Primary Use: Post-demolition/strip-out visual verification, framing/stud inspections, and scope-of-work documentation before dry-in.
Capture Density: ~1.5 Million depth points per location.
What It Delivers: Sharper geometry on exposed studs, subfloors, ceiling joists, and open utility pathways. Includes schematic floor plans ready for Xactimate drafting or reconstruction planning.
Tier 3: Forensic Loss & Complete Technical Documentation (Complex / Large Loss)
Price: $0.24 per sq. ft.
Primary Use: Major commercial losses, fire/smoke structural evaluations, subrogation disputes, high-end insurance claims, and E57 point cloud exports.
Capture Density: 5+ Million raw, un-interpolated depth points per location.
Capture Speed: High-precision field capture (~2 minutes per scan position).
What It Delivers: Sub-centimeter point cloud resolution detailing severe structural distortion, overhead MEP/ductwork damage, heat-warped framing, and complex interior geometries for undisputed claim approvals.
Quick Add-Ons for Restoration Work
Schematic 2D Floor Plans: $50 flat fee per structure (Delivered as PDF/PNG with accurate room dimensions)